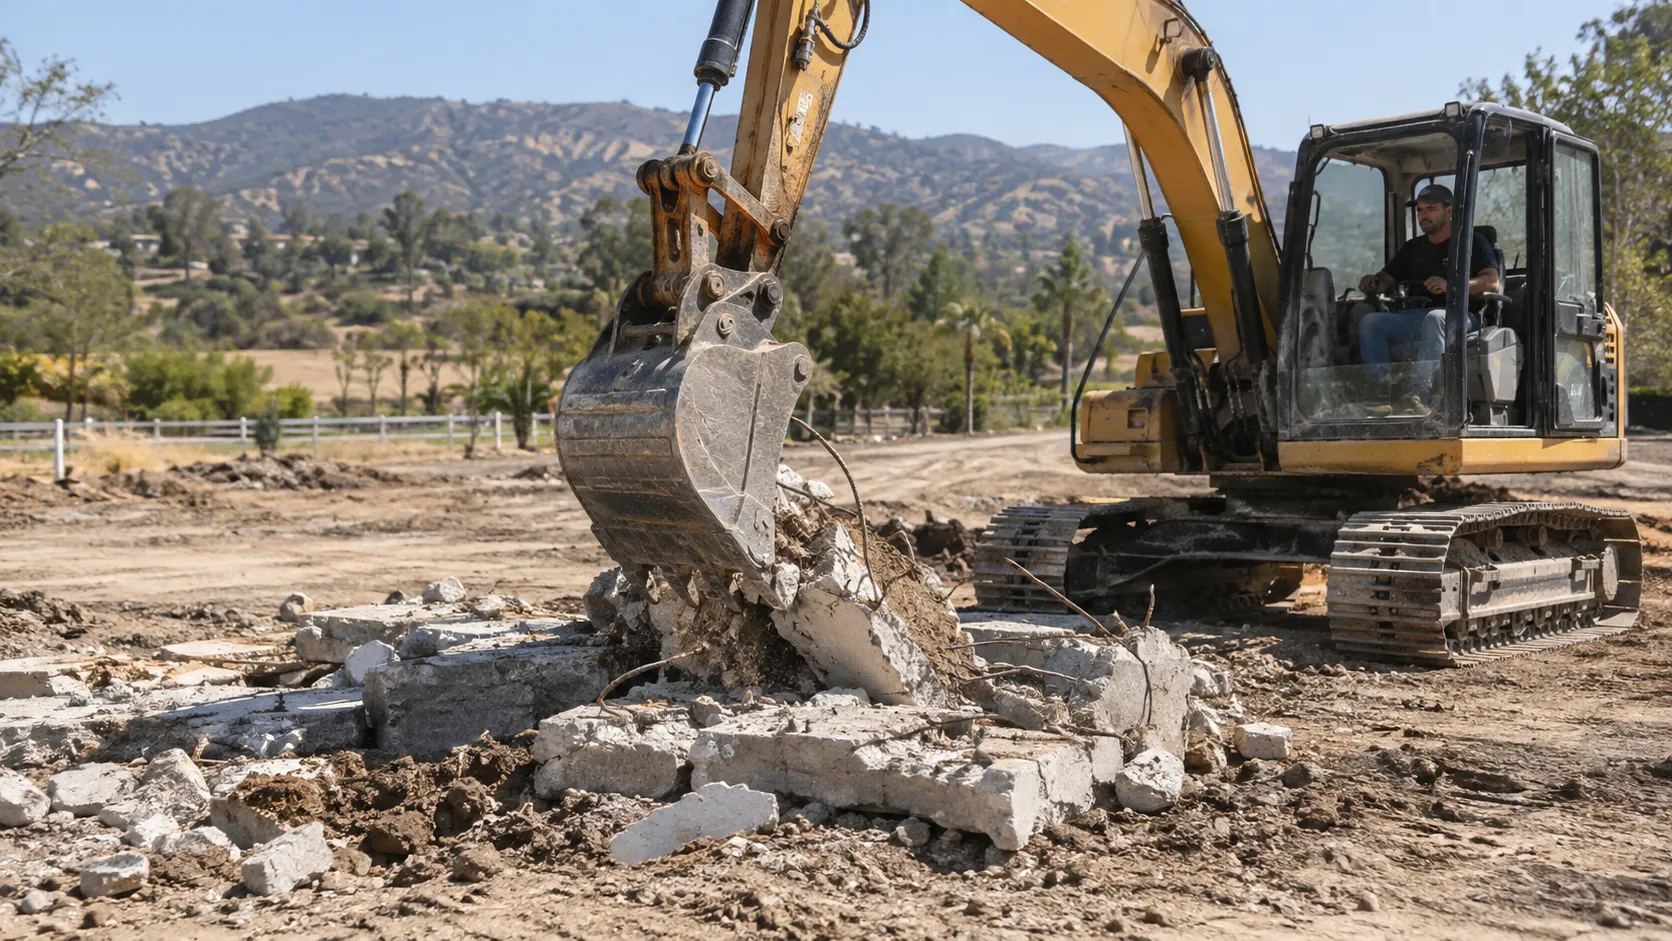
Define the removal area
Provide existing plans if available and show whether walls, columns or a structure remain. A cleared outbuilding footprint is different from concrete supporting an occupied building.
Check what sits outside the scope
Structural engineering, shoring, utility disconnection and permitted demolition must be resolved by the appropriate professionals. Do not cut into unknown reinforcement or tensioning cables.
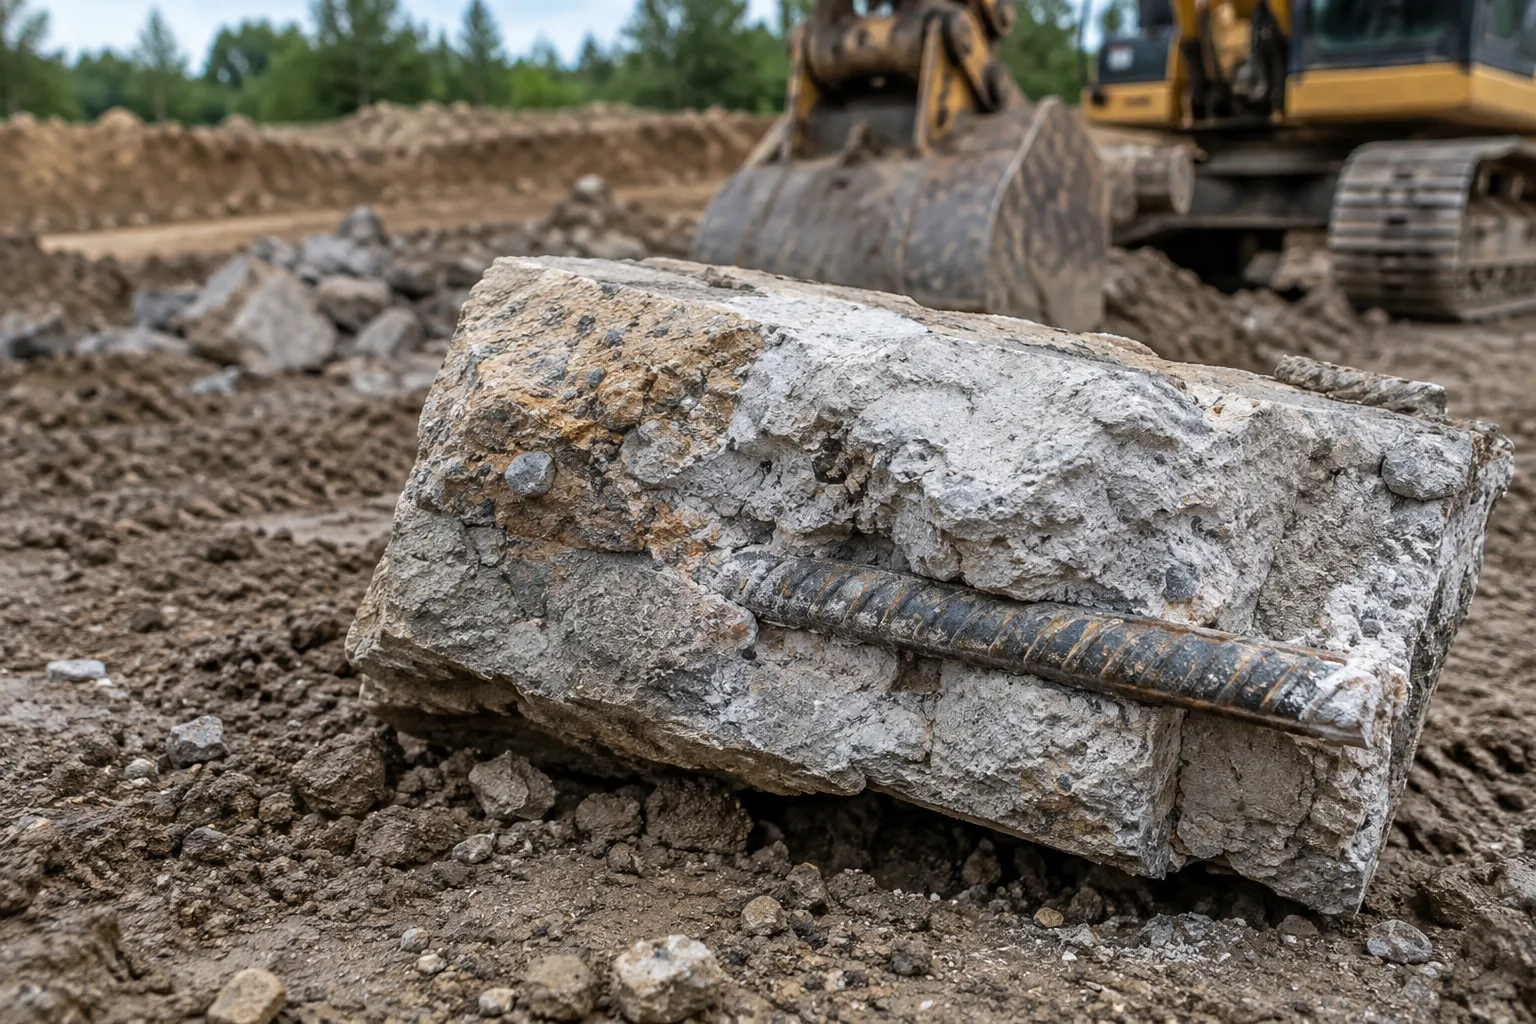
Prepare the access information
Show excavation limits, nearby buildings and the loading route. Identify known wells, septic systems and underground services without entering an excavation.
What shapes an estimate
Foundation depth, reinforcement, remaining structures, disposal needs and the approved removal limits all affect scope. Surface dimensions alone cannot describe buried concrete.
Agree the sequence
Ask for the work to be described in a written estimate: the removal limits, the access method, loading and hauling, and the condition expected at handover. Resolve permit, structural and utility questions before work starts.
If another contractor will build on the cleared area, share their requirements during the estimate discussion. Base preparation, replacement concrete and drainage work need their own agreed scope.
Can work start before structural questions are resolved?
The supporting structure and permitted scope must be understood first. Obtain the necessary professional assessment and approvals before scheduling removal that could affect stability.
Is replacement concrete included?
Removal and new concrete construction are separate tasks. Ask for each part of your project to be named in the written agreement.