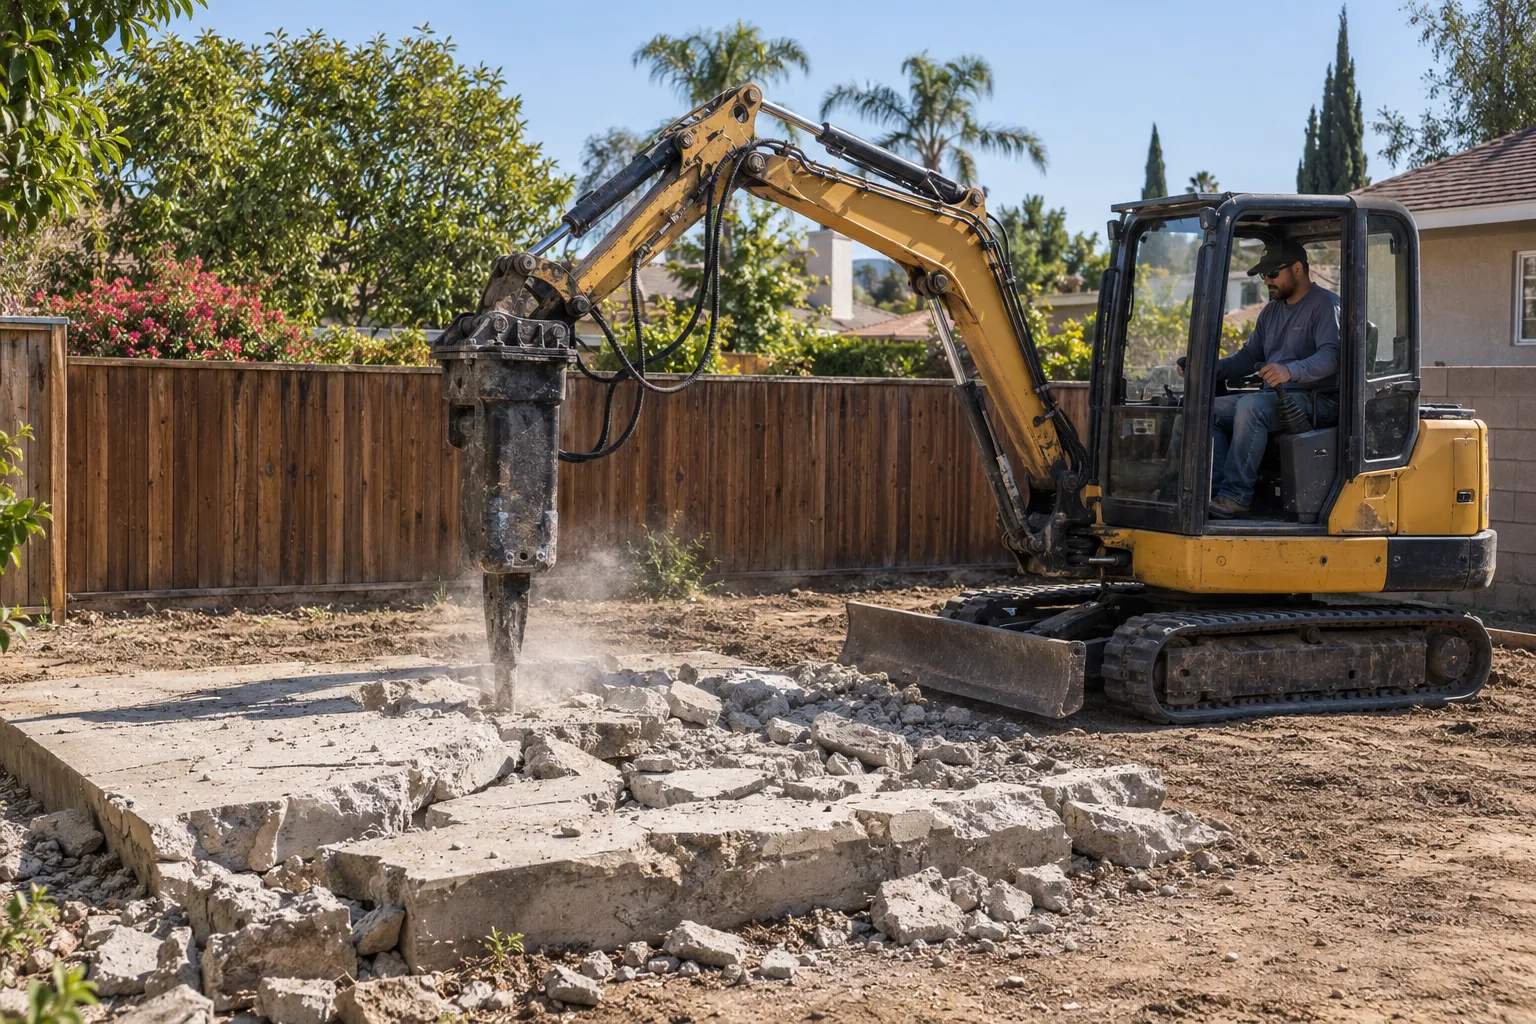
Define the removal area
Detached shed pads, small equipment pads and other ground-level slabs each need a clear removal boundary. Share whether a shed or other structure still stands on the concrete.
Check what sits outside the scope
A slab supporting a building, a structural footing or a possible post-tensioned floor needs specialist assessment. Do not treat it as a loose backyard pad.
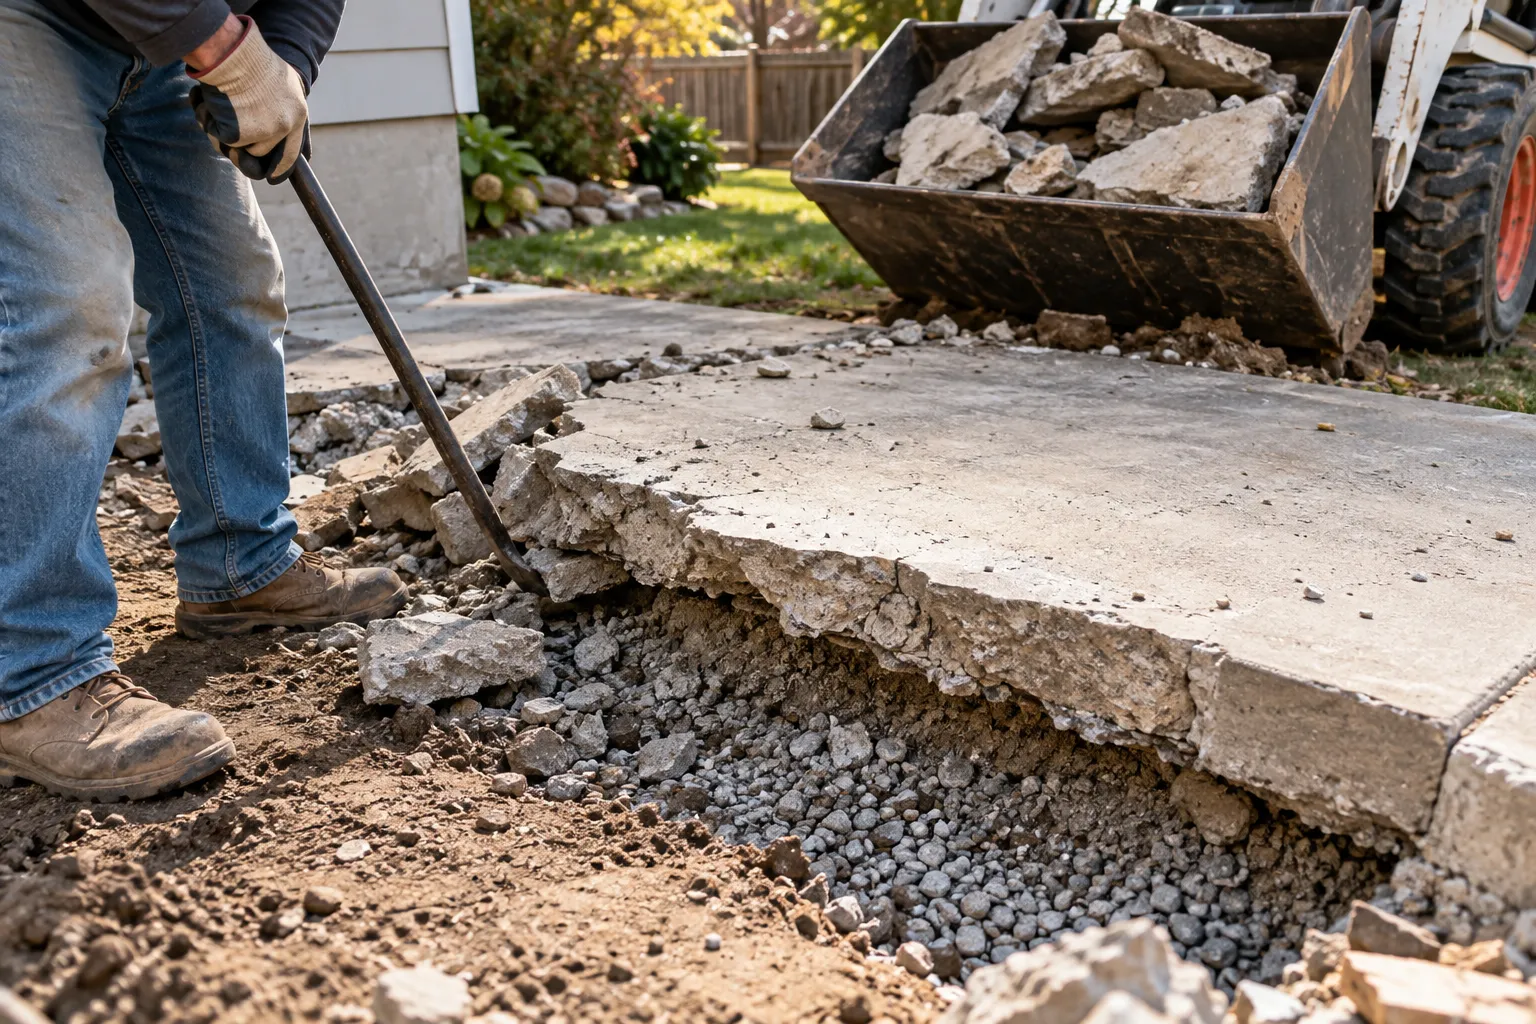
Prepare the access information
Show the narrowest point between the pad and the loading area. Include fences, sprinkler lines and any adjoining concrete that needs to stay.
What shapes an estimate
Measure length and width from a safe standing position. Use an existing exposed edge for a thickness photo if one is available; do not drill or break an edge just to obtain a measurement.
Agree the sequence
Ask for the work to be described in a written estimate: the removal limits, the access method, loading and hauling, and the condition expected at handover. Resolve permit, structural and utility questions before work starts.
If another contractor will build on the cleared area, share their requirements during the estimate discussion. Base preparation, replacement concrete and drainage work need their own agreed scope.
What if I do not know the slab thickness?
State that it is unknown. A visible edge, old plan or site assessment may help. A guess about thickness can hide deeper edges or reinforcement and should not become a fixed scope.
Is replacement concrete included?
Removal and new concrete construction are separate tasks. Ask for each part of your project to be named in the written agreement.